<-- style PDP --> 14 Squirewood Road, Toronto - Detached for sale for $1,449,900
  • new
  • for sale

14 Squirewood Road

Toronto, Ontario, M2J 4T3 - Pleasant View

$1,449,900

  • Neighbourhood

    Pleasant View

  • Major Intersection

    Van Horne/Edmonton

  • Listed Since: 1 day(s)

  • Last update: today

Overview

  • Property Type

    Detached, Backsplit 4

  • Bedrooms

    3 + 1

  • Bathrooms

    2

  • Basement

    Finished + Walk-Up

  • Kitchen

    1

  • Total Parking

    6 (2 Attached Garage)

  • Lot Size

    49.77x155.42 (Feet)

  • Taxes

    $7,526.00 (2025)

  • Type

    Freehold

Property Description

Property description for 14 Squirewood Road, Toronto

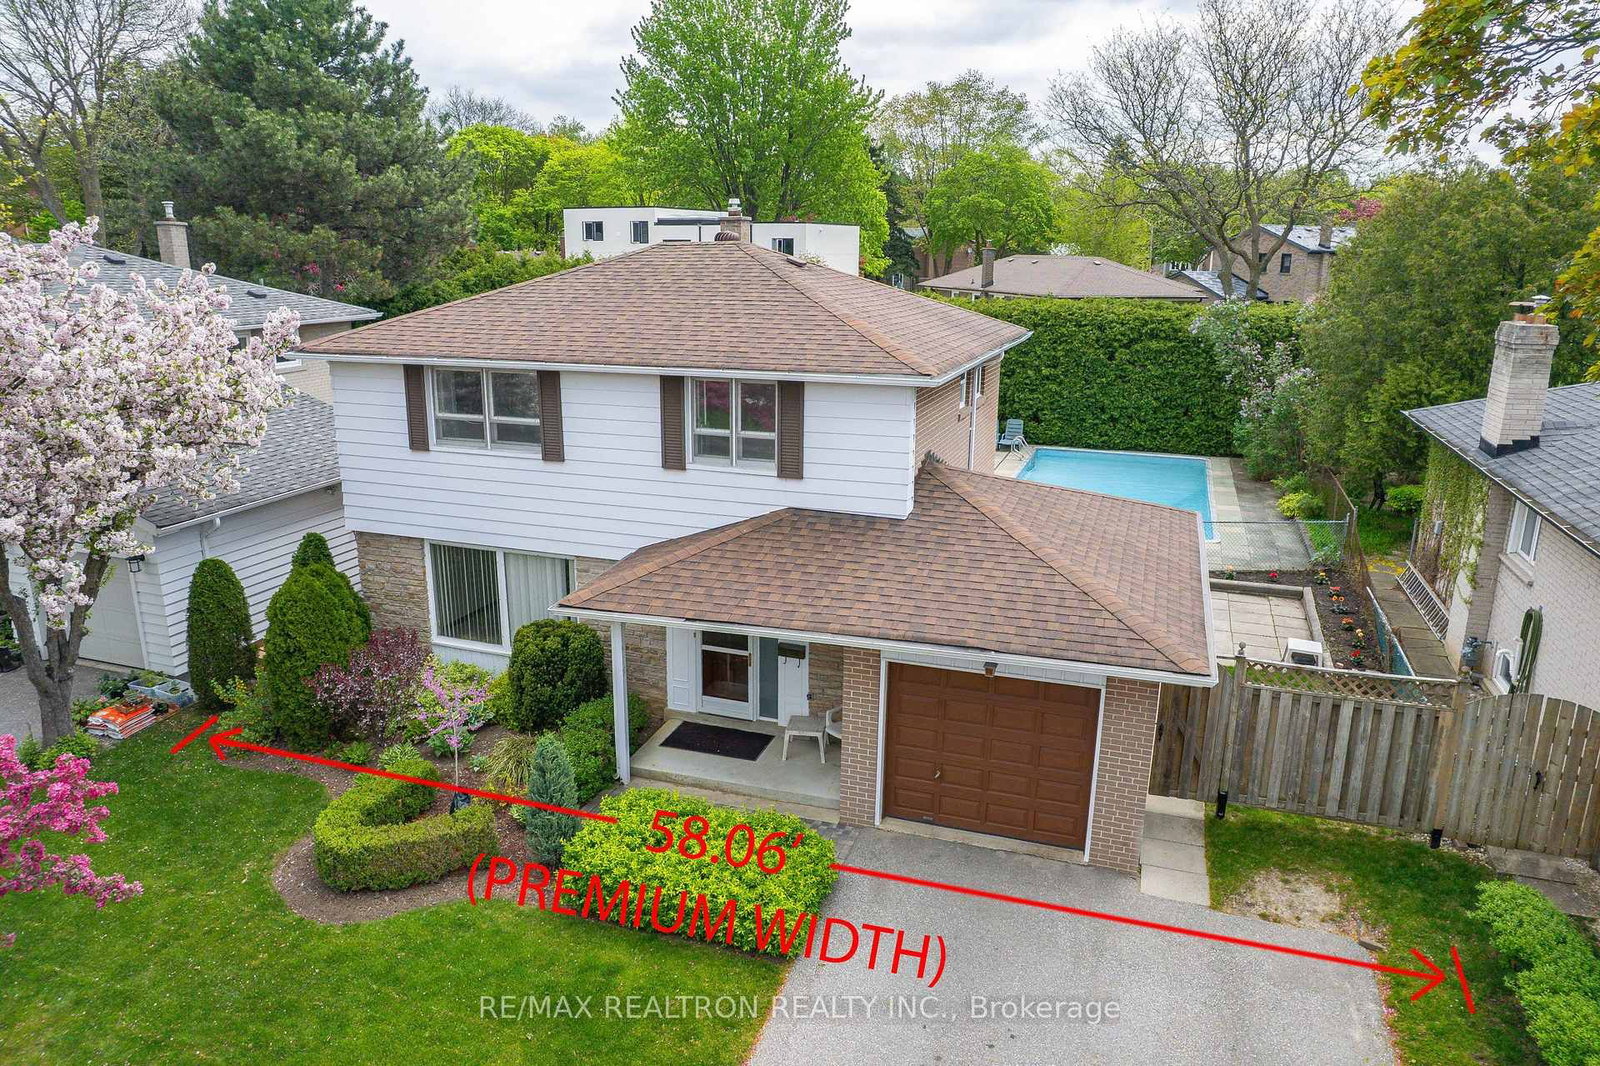
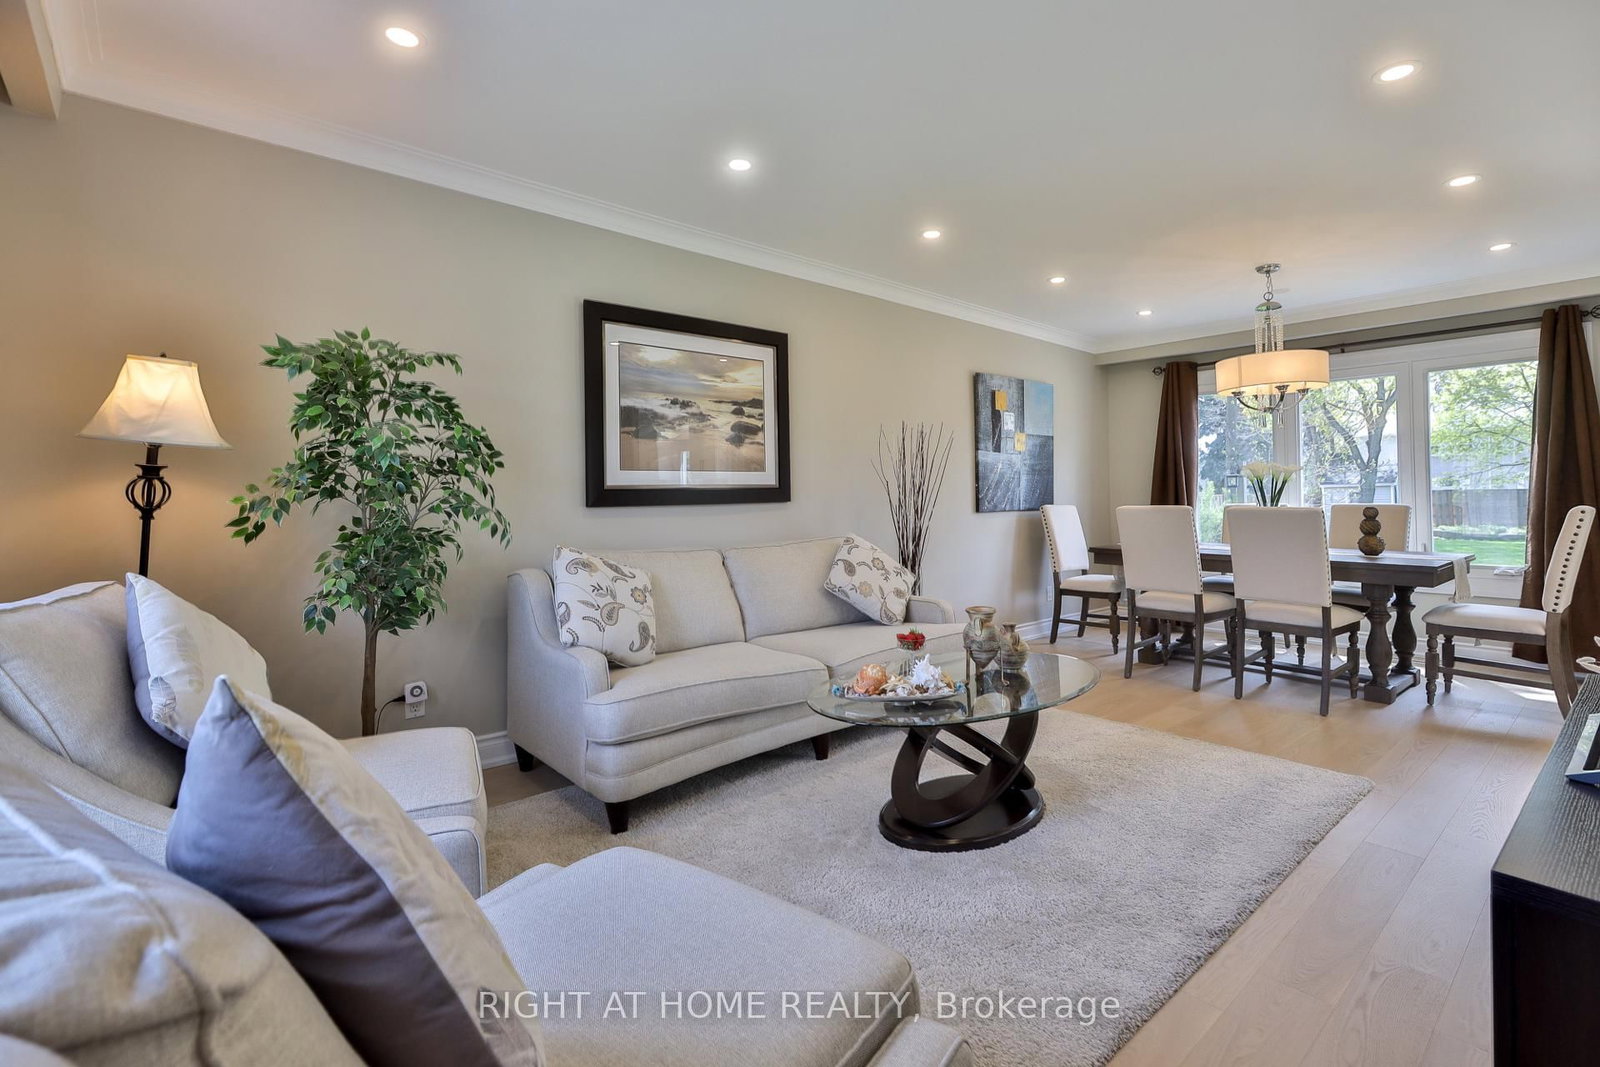
You've found your dream home. Beautifully updated throughout, this exceptional residence features gorgeous white maple wide-plank engineered hardwood flooring and exquisite curated finishes. The fabulously oversized family room offers the perfect gathering space, complete with a walk-up to the backyard and an award-winning garden oasis, proudly recognized twice. Step outside to a truly one-of-a-kind backyard retreat. The stunning landscaped grounds showcase a heated in-ground pool with a rare diving board, a custom-built stream flowing into a tranquil koi pond, and elegant flagstone retaining walls. Entertain with ease or unwind beneath the charming wooden gazebo, complete with a convenient garden bar, the perfect setting for summer evenings and memorable gatherings. Ideally located in a sought-after school district, including French Immersion, and minutes to Seneca College. Enjoy an abundance of nearby amenities including parks, tennis courts, the library, community centre, and transit. Conveniently located just steps to CF Fairview Mall, shopping, and quick access to Highways 401 & 404.

Listed by ROYAL LEPAGE SIGNATURE REALTY

  • MLS #

    C13168228

  • Sq. Ft

    1500-2000

  • Sq. Ft. Source

    MLS

  • Lot Irregularities

    n/a

  • Year Built

    Available Upon Request

  • Pool

    Inground

  • Drive

    Private

  • Garage

    Attached, 2 spaces

  • Total Parking

    6

  • Family Room

    Y

  • Den

    Y

  • Exterior

    Brick

  • Fireplace

    Y

  • Roof

    Asphalt Shingle

  • Foundation

    Poured Concrete

  • Elevator

    n/a

  • Water View

    n/a

  • Laundry Level

    n/a

  • Heat

    Forced Air

  • A/C

    Central Air

  • Water

    Municipal

  • Water Supply

    n/a

  • Sewers

    Sewers

  • Central Vac

    N

  • Living

    4.75 x 3.61 ft Main level

    Crown Moulding, Picture Window, O/Looks Frontyard

  • Dining

    3.51 x 3.02 ft Main level

    Open Concept, Crown Moulding, hardwood floor

  • Kitchen

    5.64 x 2.95 ft Main level

    Eat-In Kitchen, W/O To Garden, O/Looks Backyard

  • Family

    9.7 x 5.49 ft Lower level

    W/O To Garden, B/I Bar, Gas Fireplace

  • Primary

    4.27 x 3.51 ft Upper level

    O/Looks Backyard, Double Closet, Semi Ensuite

  • 2nd Br

    4.11 x 2.72 ft Upper level

    Double Closet, hardwood floor, O/Looks Backyard

  • 3rd Br

    3.05 x 3.02 ft Upper level

    Mirrored Closet, hardwood floor

  • Rec

    5.36 x 3.35 ft Bsmt level

    Walk-Up, Wet Bar

  • Office

    3.61 x 3.18 ft Bsmt level

    Combined W/Br

  • Laundry

    5.64 x 2.77 ft Bsmt level

    B/I Closet

  • MLS #

    C13168228

  • Sq. Ft

    1500-2000

  • Sq. Ft. Source

    MLS

  • Lot Irregularities

    n/a

  • Year Built

    Available Upon Request

  • Pool

    Inground

  • Drive

    Private

  • Garage

    Attached, 2 spaces

  • Total Parking

    6

  • Family Room

    Y

  • Den

    Y

  • Exterior

    Brick

  • Fireplace

    Y

  • Roof

    Asphalt Shingle

  • Foundation

    Poured Concrete

  • Elevator

    n/a

  • Water View

    n/a

  • Laundry Level

    n/a

  • Heat

    Forced Air

  • A/C

    Central Air

  • Water

    Municipal

  • Water Supply

    n/a

  • Sewers

    Sewers

  • Central Vac

    N

  • Living

    4.75 x 3.61 ft Main level

    Crown Moulding, Picture Window, O/Looks Frontyard

  • Dining

    3.51 x 3.02 ft Main level

    Open Concept, Crown Moulding, hardwood floor

  • Kitchen

    5.64 x 2.95 ft Main level

    Eat-In Kitchen, W/O To Garden, O/Looks Backyard

  • Family

    9.7 x 5.49 ft Lower level

    W/O To Garden, B/I Bar, Gas Fireplace

  • Primary

    4.27 x 3.51 ft Upper level

    O/Looks Backyard, Double Closet, Semi Ensuite

  • 2nd Br

    4.11 x 2.72 ft Upper level

    Double Closet, hardwood floor, O/Looks Backyard

  • 3rd Br

    3.05 x 3.02 ft Upper level

    Mirrored Closet, hardwood floor

  • Rec

    5.36 x 3.35 ft Bsmt level

    Walk-Up, Wet Bar

  • Office

    3.61 x 3.18 ft Bsmt level

    Combined W/Br

  • Laundry

    5.64 x 2.77 ft Bsmt level

    B/I Closet

Thinking of Selling?

Find Out Your Home’s Value in Today’s Market!

No Email or Signup is required to view your home estimate.

estimate your home value

Contact Manoj Kukreja

Sales Representative,
Century 21 People’s Choice Realty Inc.,
Brokerage
(647) 576 - 2100

Manoj profile avatar

Mortgage Calculator

This data is for informational purposes only.

Mortgage Payment per month

Principal Amount

Interest

Total Payable

Amortization

Amortization

Closing Cost Calculator

This data is for informational purposes only.

Closing Cost Total for this property

Total Cash flow for purchasing this property

Down Payment(%)*
Additional information

Provincial Land Transfer Tax

Ontario Land Transfer Tax Rebate

Toronto Land Transfer Tax

Toronto Land Transfer Tax Rebate

PST on CMHC Insurance Premium

Lawyer Fees

$2,825

Government Registration Fee's

$164

Title Insurance

Closing Cost Total

Total Cash flow for purchasing this property

Provincial Land Transfer Tax

Ontario Land Transfer Tax Rebate

Toronto Land Transfer Tax

Toronto Land Transfer Tax Rebate

PST on CMHC Insurance Premium

Lawyer Fees

$2,825

Government Registarion Fee's

$164

Title Insurance

Down Payment(%)*

* A down payment of less than 20% is permitted only for first-time home buyers purchasing their principal residence. The minimum down payment required is 5% for the portion of the purchase price up to $500,000, and 10% for the portion between $500,000 and $1,500,000. For properties priced over $1,500,000, a minimum down payment of 20% is required.

Thinking of Selling?

Find Out Your Home’s Value in Today’s Market!

No Email or Signup is required to view your home estimate.

estimate your home value

Contact Manoj Kukreja

Sales Representative, Century 21 People’s Choice Realty Inc., Brokerage
(647) 576 - 2100

Manoj profile avatar

Recent Sold Listings in Pleasant View, Toronto

Popular Cities